
Sattva Aangane Floor Plan Unit Mix
Four homes share each floor of every tower, each taking its own corner so that rooms open to light on more than one side. The 625 registered homes break down as follows. In the same Bengaluru shortlist, Sattva Songbird helps readers think beyond unit size and ask whether the format actually supports the routine they are buying for.
| Configuration | Homes | Saleable (sq ft) | Carpet (sq ft) | Towers |
|---|---|---|---|---|
| 3 BHK | 396 | 1,796 – 2,311 | 1,063 – 1,351 | 1 to 4 |
| 4 BHK | 219 | 2,651 – 2,991 | 1,603 – 1,814 | 1 to 4 and 7 |
| 4 BHK duplex | 8 | 4,284 – 4,992 | 2,458 – 2,989 | 2, 3 and 7 |
| 5 BHK duplex | 2 | 5,150 | 3,091 | 7 |
Saleable area is the carpet area plus the home's share of exclusive and common areas; the carpet area is what the agreement for sale states, and it runs at roughly 60% of saleable across the project. The three plans below are the developer's drawings.
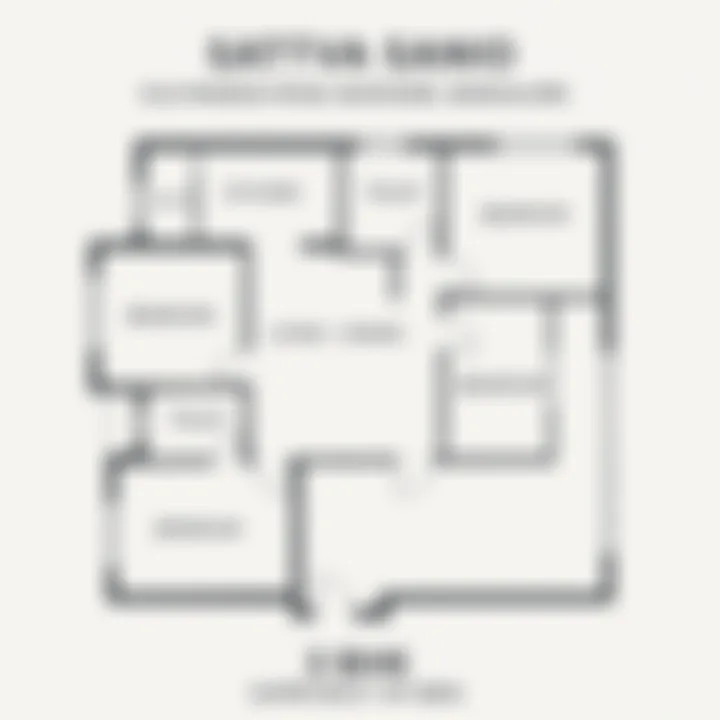
3 BHK - Type 3d
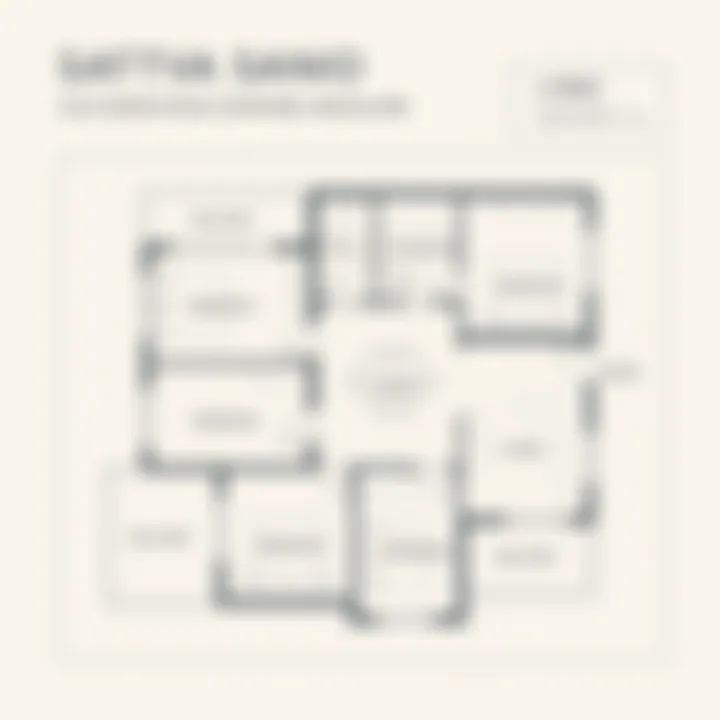
4 BHK with Staff Room - Type 5a
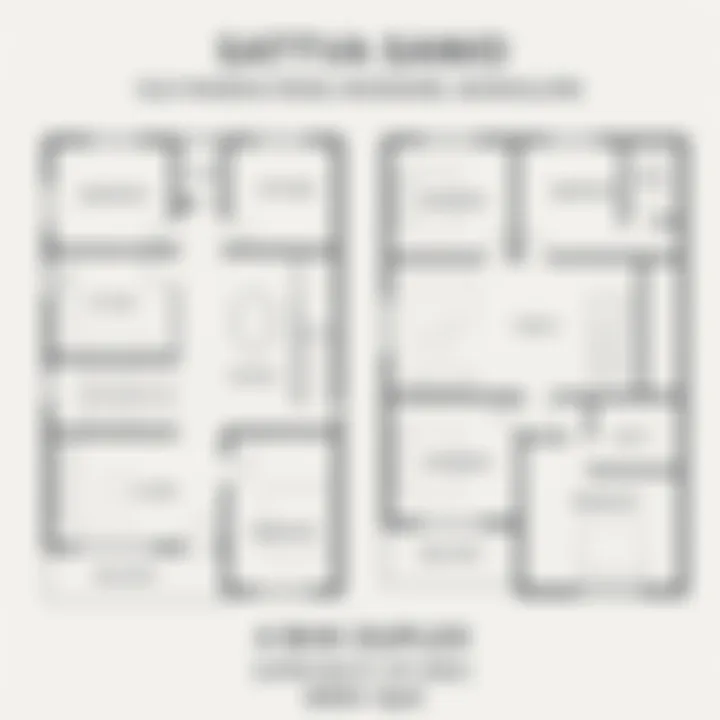
5 BHK Duplex - Tower 7
Quote the plan type and the unit number when you ask for a price. Within each configuration there are several plans of different sizes, listed in the size bands below.
Every Registered Home Size
| Configuration | Saleable (sq ft) | Carpet (sq ft) | Homes |
|---|---|---|---|
| 3 BHK | 1,796 | 1,095 – 1,115 | 118 |
| 3 BHK, two toilets | 1,855 | 1,063 | 2 |
| 3 BHK | 2,003 | 1,164 – 1,184 | 118 |
| 3 BHK | 2,203 | 1,294 – 1,313 | 78 |
| 3 BHK | 2,235 | 1,284 – 1,351 | 78 |
| 3 BHK | 2,311 | 1,284 | 2 |
| 4 BHK | 2,651 | 1,607 – 1,615 | 32 |
| 4 BHK | 2,695 | 1,634 – 1,640 | 36 |
| 4 BHK | 2,799 | 1,603 – 1,633 | 38 |
| 4 BHK | 2,813 – 2,904 | 1,610 – 1,784 | 39 |
| 4 BHK | 2,918 | 1,737 – 1,752 | 38 |
| 4 BHK | 2,991 | 1,793 – 1,814 | 36 |
| 4 BHK duplex | 4,284 – 4,992 | 2,458 – 2,989 | 8 |
| 5 BHK duplex | 5,150 | 3,091 | 2 |
Understanding the Sattva Aangane Floor Plan Design
3 BHK - Room to Live Properly
The 3 BHK homes run from 1,796 to 2,311 sq ft saleable, and most have three bathrooms. On the type 3d plan the living room (15'3" x 11'7") and dining room (15'3" x 12'1") run together beside a long balcony, the master bedroom measures 15'3" x 12'8" with its own balcony, and the kitchen has a separate utility. The foyer keeps the front door from opening straight into the living room.
4 BHK - Space for a Larger Family
The 4 BHK homes run from 2,651 to 2,991 sq ft saleable. The type 5a plan adds a staff room with its own toilet off the utility, a 15'1" x 9'11" kitchen, four bedrooms with four bathrooms, and a 13'10" x 16'2" living room opening to a balcony. Tower 7 is given over to four-bedroom homes up to its duplex floors.
Duplexes - Two Levels on the Upper Floors
Ten duplexes sit on the upper floors: one each in Towers 2 and 3, and eight in Tower 7 below its sky clubhouse. The 5,150 sq ft Tower 7 plan puts a double-height living room, formal and family dining, a kitchen with dry kitchen and utility, three bedrooms and a staff room on the lower level, and a family lounge, the master suite with a hobby room, a fourth bedroom and a study above. With five bedrooms in all it is registered as a 5 BHK duplex; the other duplex plans are four-bedroom homes of 4,284 to 4,992 sq ft.
Sattva Aangane Floor Plans FAQs
What floor plan formats does Sattva Aangane offer?
Sattva Aangane offers 3 BHK homes of 1,796 to 2,311 sq ft saleable, 4 BHK homes of 2,651 to 2,991 sq ft, eight 4 BHK duplexes of 4,284 to 4,992 sq ft and two 5 BHK duplexes of 5,150 sq ft.
Which Sattva Aangane towers carry 3 BHK and 4 BHK homes?
Towers 1 to 4 mix 3 BHK and 4 BHK homes. Tower 7 has only four-bedroom homes up to its upper floors, where the duplexes and the sky clubhouse sit.
How many homes are there on each floor?
Every tower is planned with four homes per floor, three on the ground floor. Each home takes a corner of the tower, which is why the plans have windows on more than one side.
What is the carpet area of the Sattva Aangane homes?
Carpet areas run from 1,063 to 1,351 sq ft for the 3 BHK homes, 1,603 to 1,814 sq ft for the 4 BHK homes, 2,458 to 2,989 sq ft for the 4 BHK duplexes and 3,091 sq ft for the 5 BHK duplexes.
What does the Sattva Aangane duplex look like?
The 5,150 sq ft Tower 7 duplex has a double-height living room, dining, kitchen, three bedrooms and a staff room on the lower level, and a family lounge, master suite, fourth bedroom and study above.
Where can I get the full Sattva Aangane floor plan set?
Request it through the contact form with the configuration, tower and floor range you are considering. The plans for a specific unit come with its carpet area and room sizes.